ADVATIX
Advatix: Redefining Supply Chain Excellence Through Thoughtful Office Design
Key Project Metrics
Design Brief & Workplace Strategy
Advatix, a global leader in supply chain, logistics and fulfillment operations, partnered with Orange Offices to design a workspace that mirrors their expertise in transforming business operating models. Located at AIHP Executive Center, Gurgaon, the new office reflects Advatix’s commitment to cutting-edge solutions, precision and innovation. The design integrates high-tech, flexible workspaces that foster collaboration and operational efficiency, creating a dynamic environment that empowers teams to deliver optimized supply chain strategies. This thoughtfully crafted space embodies Advatix’s mission of enabling businesses to become market leaders while supporting innovation and excellence at every step.
Fostering Collaboration and Connection
The brief for Advatix’s new office focused on creating a space that brought people together, encouraging interaction, collaboration and socializing. With 180 seats, the design prioritized flexibility, featuring task-based workstations alongside fixed desks to accommodate diverse work styles. This layout not only supported focused individual work but also promoted frequent team interactions, enhancing both productivity and employee engagement. By offering a range of collaborative spaces, the design aimed to foster a sense of community and enable seamless communication, ultimately reflecting Advatix’s culture of teamwork and innovation.
Encouraging Transparency and Flexibility
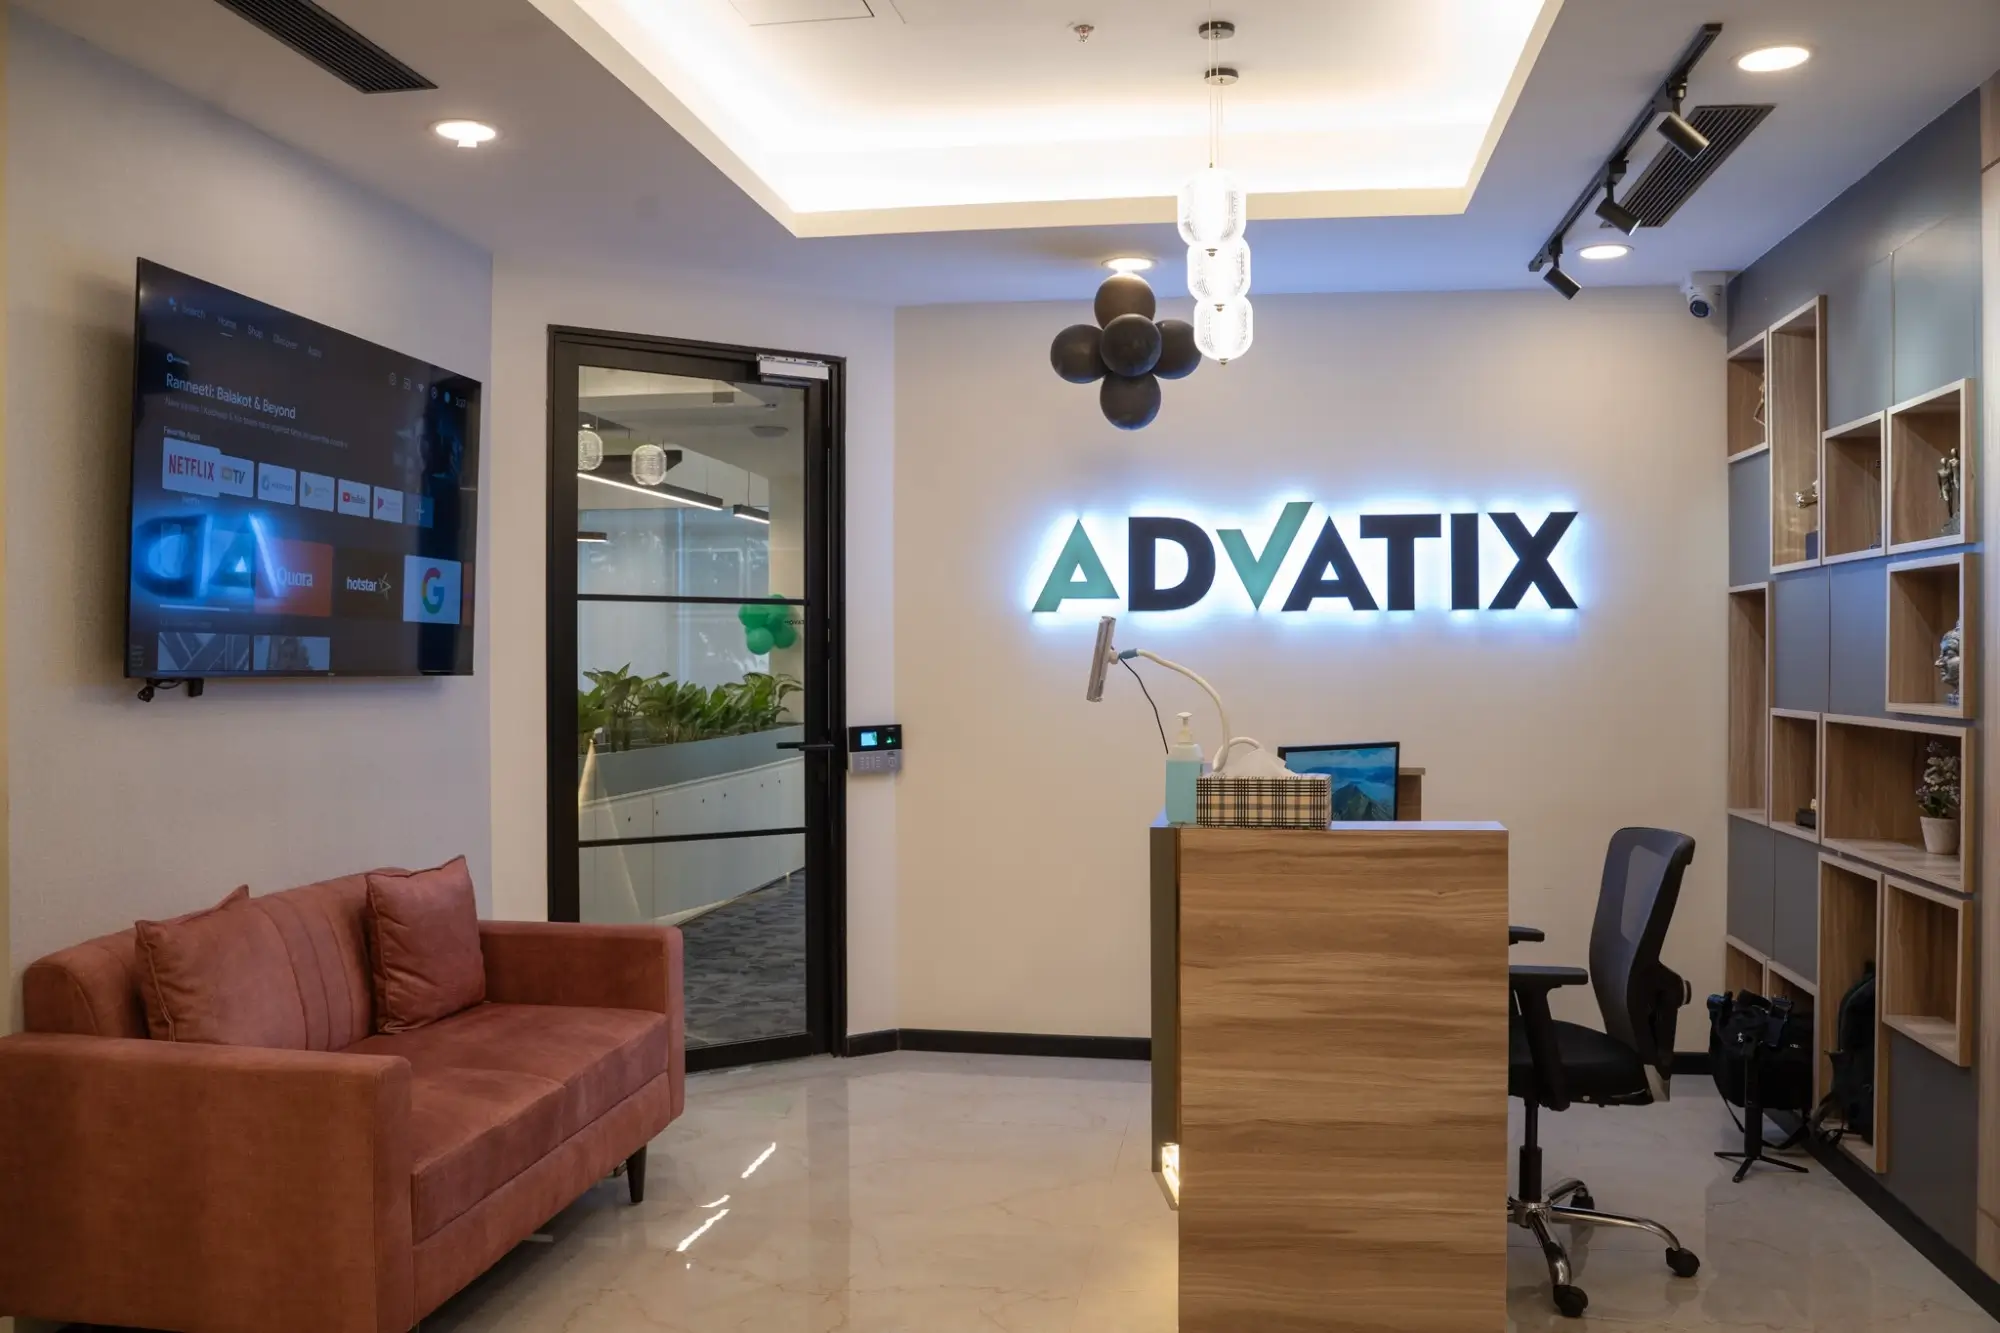
The design of Advatix’s office incorporates transparency and openness, key values that reflect the company’s collaborative culture. Upon entering, visitors are greeted by clear sightlines through the reception area into dynamic spaces like the café and other communal areas. These spaces are lined with vibrant, quirky breakout furniture, creating a sense of flow and openness. The flexible boardroom, with its folding wall and adjacent room, allows for versatility, making it ideal for accommodating various meeting sizes and training sessions. This transparent, adaptable layout promotes communication and fosters a collaborative environment.
The office features open-plan desking with formal and informal meeting areas, phone booths and touchdown workspaces. Dedicated 'Zoom rooms' facilitate seamless virtual collaboration and client presentations. This flexible design fosters both individual focus and team interaction.
I would like to sincerely thank AIHP for this new office. The work environment is truly positive and productive. We have been in since last four years. Whenever we need to open a new office, we go over to AIHP The best thing of the AIHP is that they truly customize the designs and the end product is truly amazing. We go with the AIHP because it takes care of end to end managed services This means that we need we can easily focus on artwort rather than looking at the facilities.
Completed Space Gallery
Ready to Create an Exceptional Office?
From strategic workplace planning and 3D visualisation to coordinated turnkey execution, we shape high-performing offices for teams in Delhi NCR.