The Hybrid Imperative in 2025
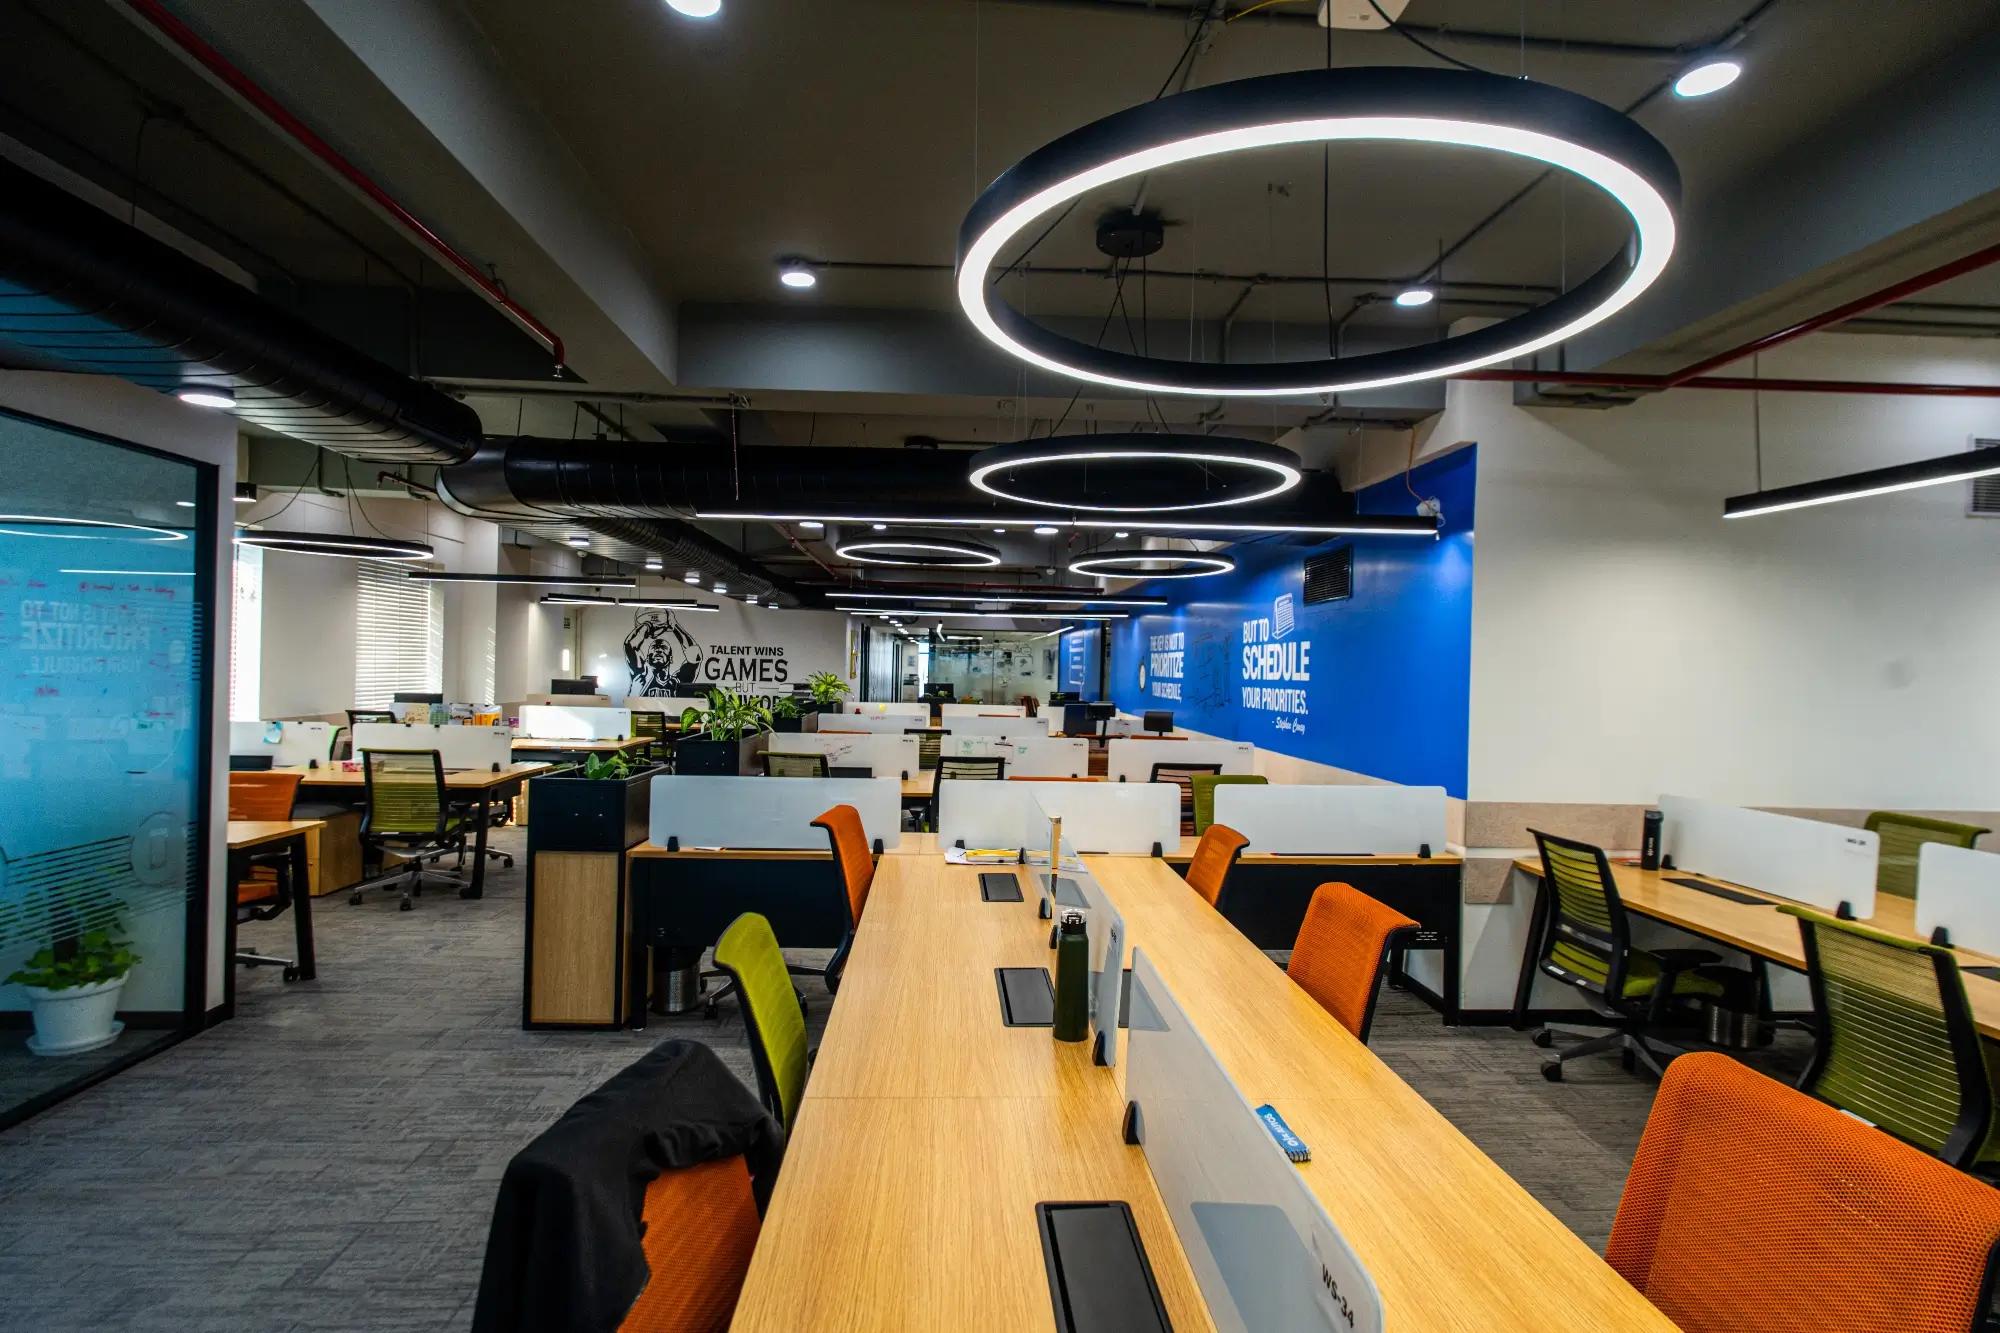
Last year, Gensler surveyed 16,000 office workers across 15 countries and found that the highest-performing teams split their time roughly 50/50 between home and office — but only when the workplace offered purpose-built spaces for both focus and face time. (gensler.com) If your floor-plate still screams “one desk per head,” you’re paying rent for yesterday’s problems.
Decoding Remote-First Workflows Before You Draw Walls
Interview each team: What work really must happen in person? Brand storms? Strategy sprints? Server-room maintenance? Map those rituals to a weekly heat chart. HR dashboards and badge data tell you which days spike and which resemble a library. Design follows the data, not the other way around.
Core Design Principles for Hybrid Offices
Activity-Based Zoning
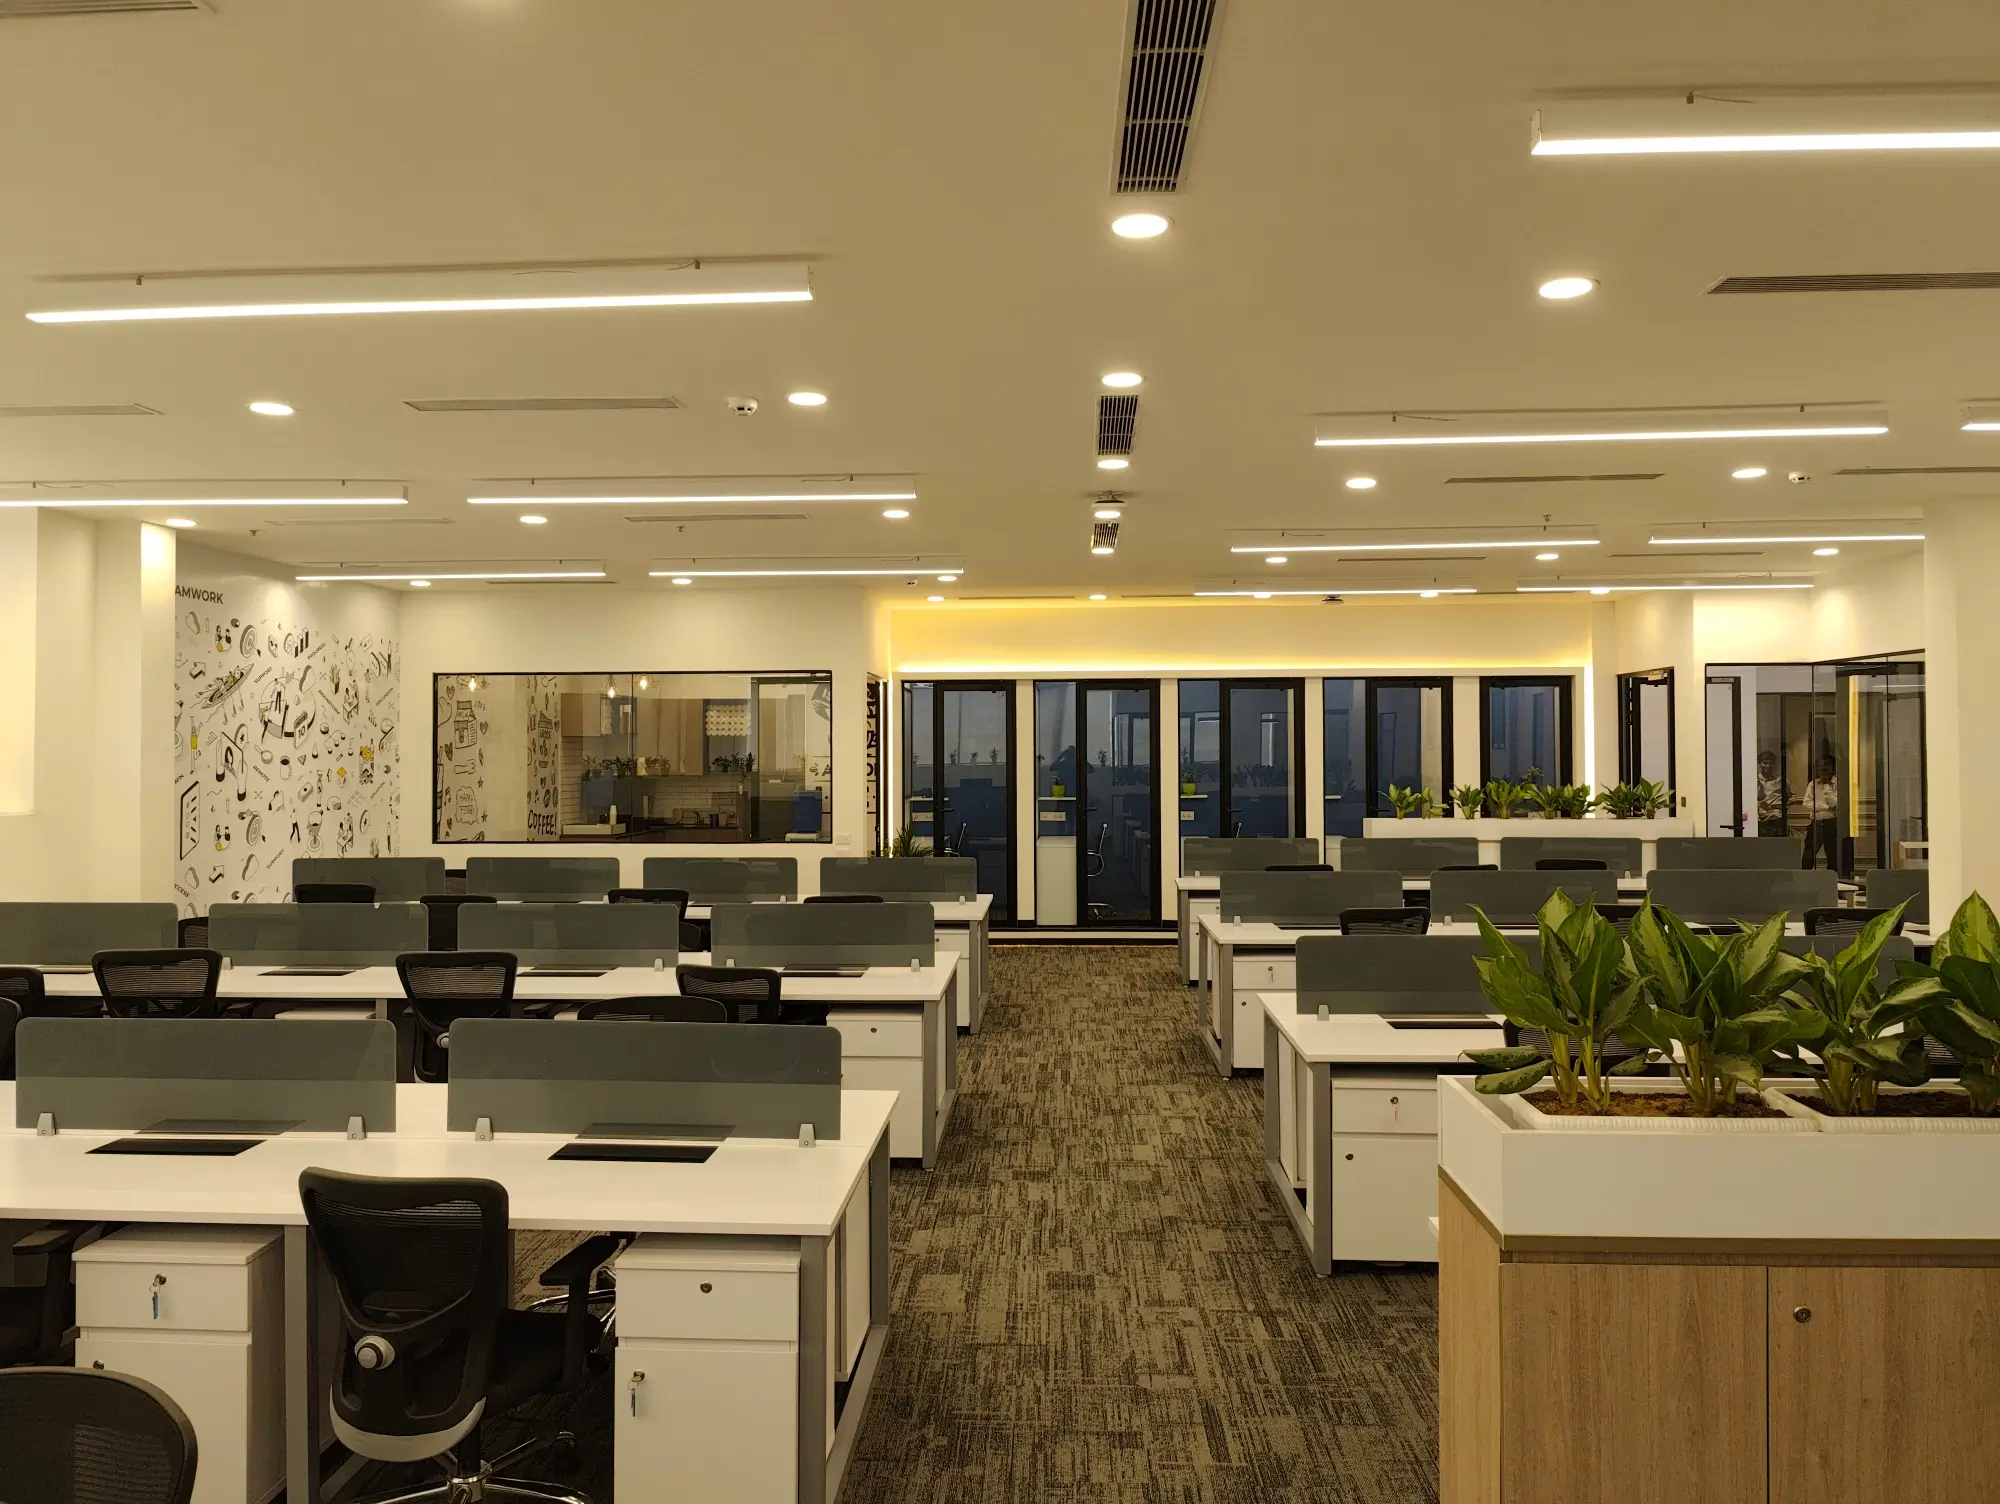
Ditch departmental blocks; group spaces by noise tolerance and task type. Loud ideation nests beside café counters, while analysts burrow into hush zones.
Built-In Flexibility & Modularity
Nine-metre column grids, demountable glass, and caster-based desks let you re-stack overnight—crucial when head-count planning feels like weather forecasting.
Always-On Tech Infrastructure
Raised floors with mesh busbars, ceiling 5G repeaters, and PoE lighting keep any corner “Zoom-ready.” Harvard Business Review calls tech-enabled “culture spaces” the backbone of successful hybrid policies. (hbr.org)
Neighbourhood Planning: The Modern Space DNA
Think urban design: a series of self-sufficient “neighbourhoods” containing collaboration, focus, and amenity nodes within a 30-second walk. Gensler labels this the intentional workplace—workers travel less, interact more.
Collaboration Hubs That Spark Serendipity
Team Studios & Scrum Alleys
Cluster writable walls, tiered bleacher steps, and flip-top tables. Drop-in power rails make the hub hackathon-ready.
Project “War Rooms” on Demand
Sliding panels and high-back sofas create pop-up enclaves for two-week sprints. When a release ships, panels park and space reverts to hot-desks.
Want to bring in texture, greenery, and better acoustics without hiding your design edge? Try creative fit-out solutions for modern offices.
Focus Havens for Deep Work
Library-Quiet Zones
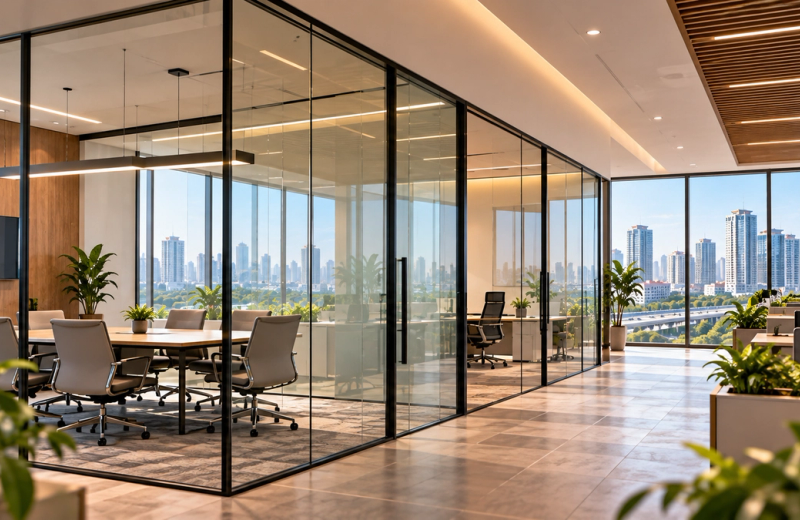
Place along glazed perimeters so natural light meets silence. Use 1.5 m planter buffers for sight-line privacy.
Acoustic Pods & Phone Booths
Pods rated STC 35 cut video-call bleed. Smart-booking apps show real-time availability, ending the “Is this taken?” dance.
Digital Connectivity Zones
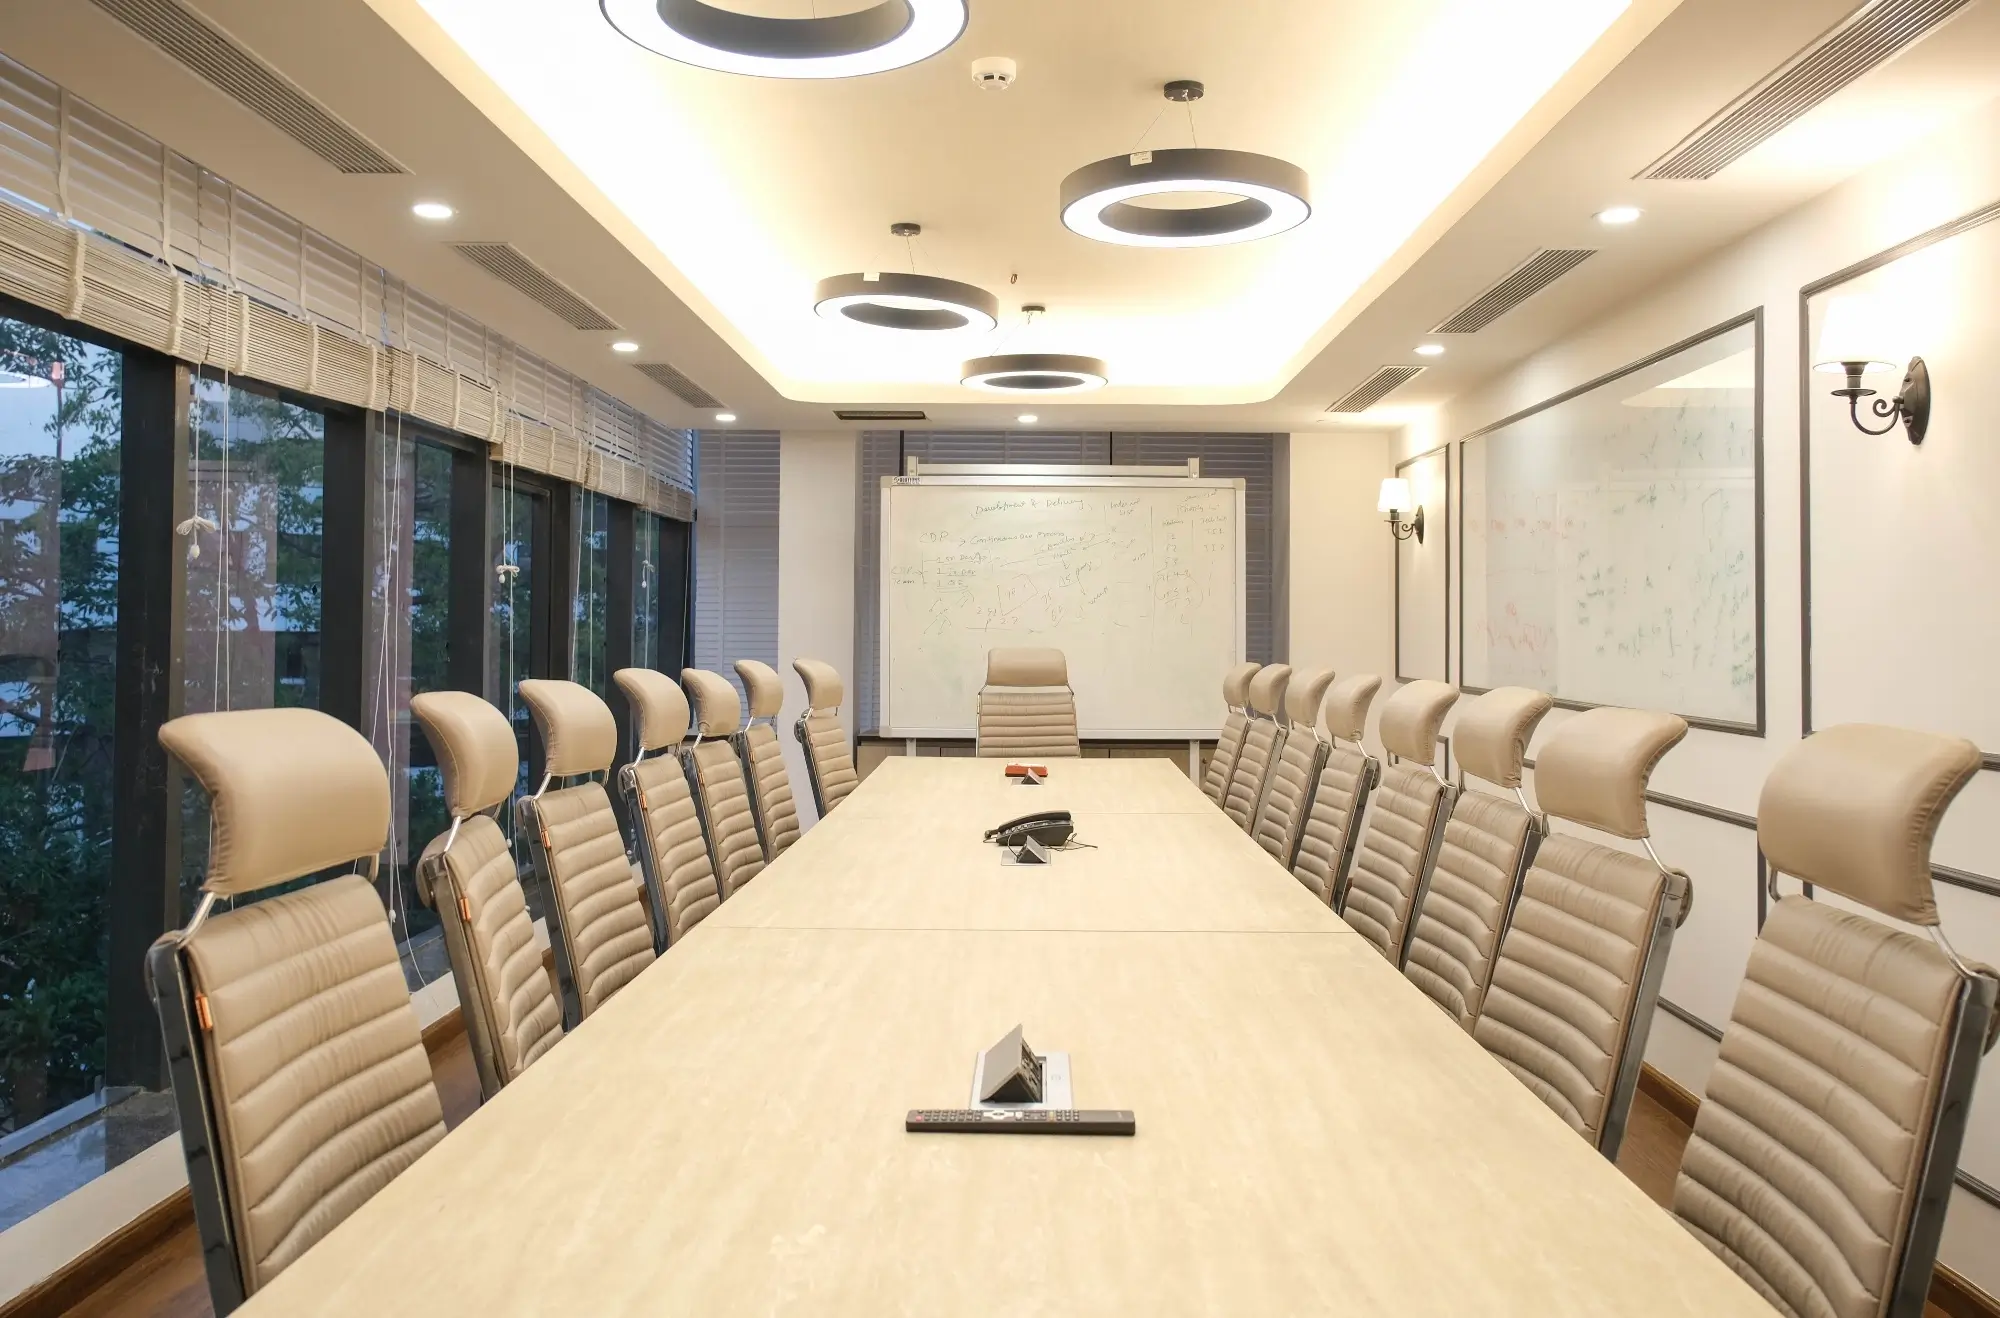
Mixed-reality rooms with 98-inch displays let remote colleagues stand life-size. AR whiteboards sync ink strokes between Gurgaon and Berlin in under 40 ms.
Well-Being Layers: Biophilia, Daylight, Movement
Snake-plant dividers, circadian-tuned LEDs, and sit-stand hot-desks tick WELL credits and keep cortisol down. Teams in biophilic offices post 15% higher well-being scores.
Acoustic Engineering: Keeping the Signal, Dropping the Noise
Pair PET-felt baffles (NRC 0.8) with 45 dB white-noise emitters. The combo masks chatter while preserving “one-meter clarity” inside scrum zones.
Furniture & Ergonomics for a Fluid Workforce
Refurbished Herman Miller chairs at one-fifth retail save spines and budgets. Height-adjustable benches drop to 650 mm for wheelchair access, rise to 1,250 mm for stand-ups. Browse modern office spaces for real-world layouts that marry ergonomics and aesthetics.
Space Efficiency & Cost Management
Hot-desking at 0.8 seat-to-FTE ratio can trim 20% rentable area. Use sensor dashboards to re-stack quarterly; spaces with < 30% occupancy convert into focus booths or content studios.
Sustainability Checkpoints for Hybrid Offices
- FSC timber worktops
- Recycled-PET acoustic panels
- Smart-glass partitions that cut HVAC loads 12%
Green choices score IGBC points and delight ESG-minded investors.
Implementation Roadmap: Prototype to Post-Occupancy Feedback
- Pilot Zone (Month 1) – build one neighbourhood, gather surveys.
- Phase Roll-Out (Months 2-5) – replicate successes, tweak misses.
- Post-Occupancy Audit (Month 6) – compare sensor data, pulse scores.
- Iterate (Ongoing) – treat the office like software: version 1.1, 1.2…
Need design-build partners who hit 45-day timelines? Get in touch for office design solutions and skip multi-vendor chaos.
Mini Case Studies: Three NCR Workplaces That Nailed Hybrid
|
Company |
Size |
Key Moves |
Result |
|
SaaS Unicorn, Gurugram |
22 k sq ft |
Sensor-driven hot-desking, 40% focus pods |
Seat utilisation up 18%, churn cost down ₹1.2 cr |
|
FinTech Scale-Up, Noida |
15 k sq ft |
AR collaboration cave, biophilic dividers |
Project cycle-time –11%, Glassdoor rating +0.4 |
|
Creative Agency, Delhi |
7 k sq ft |
“Neighbourhood” zoning, high-back sofa hubs |
92% staff cite “easier collaboration,” noise complaints –37% |
Conclusion
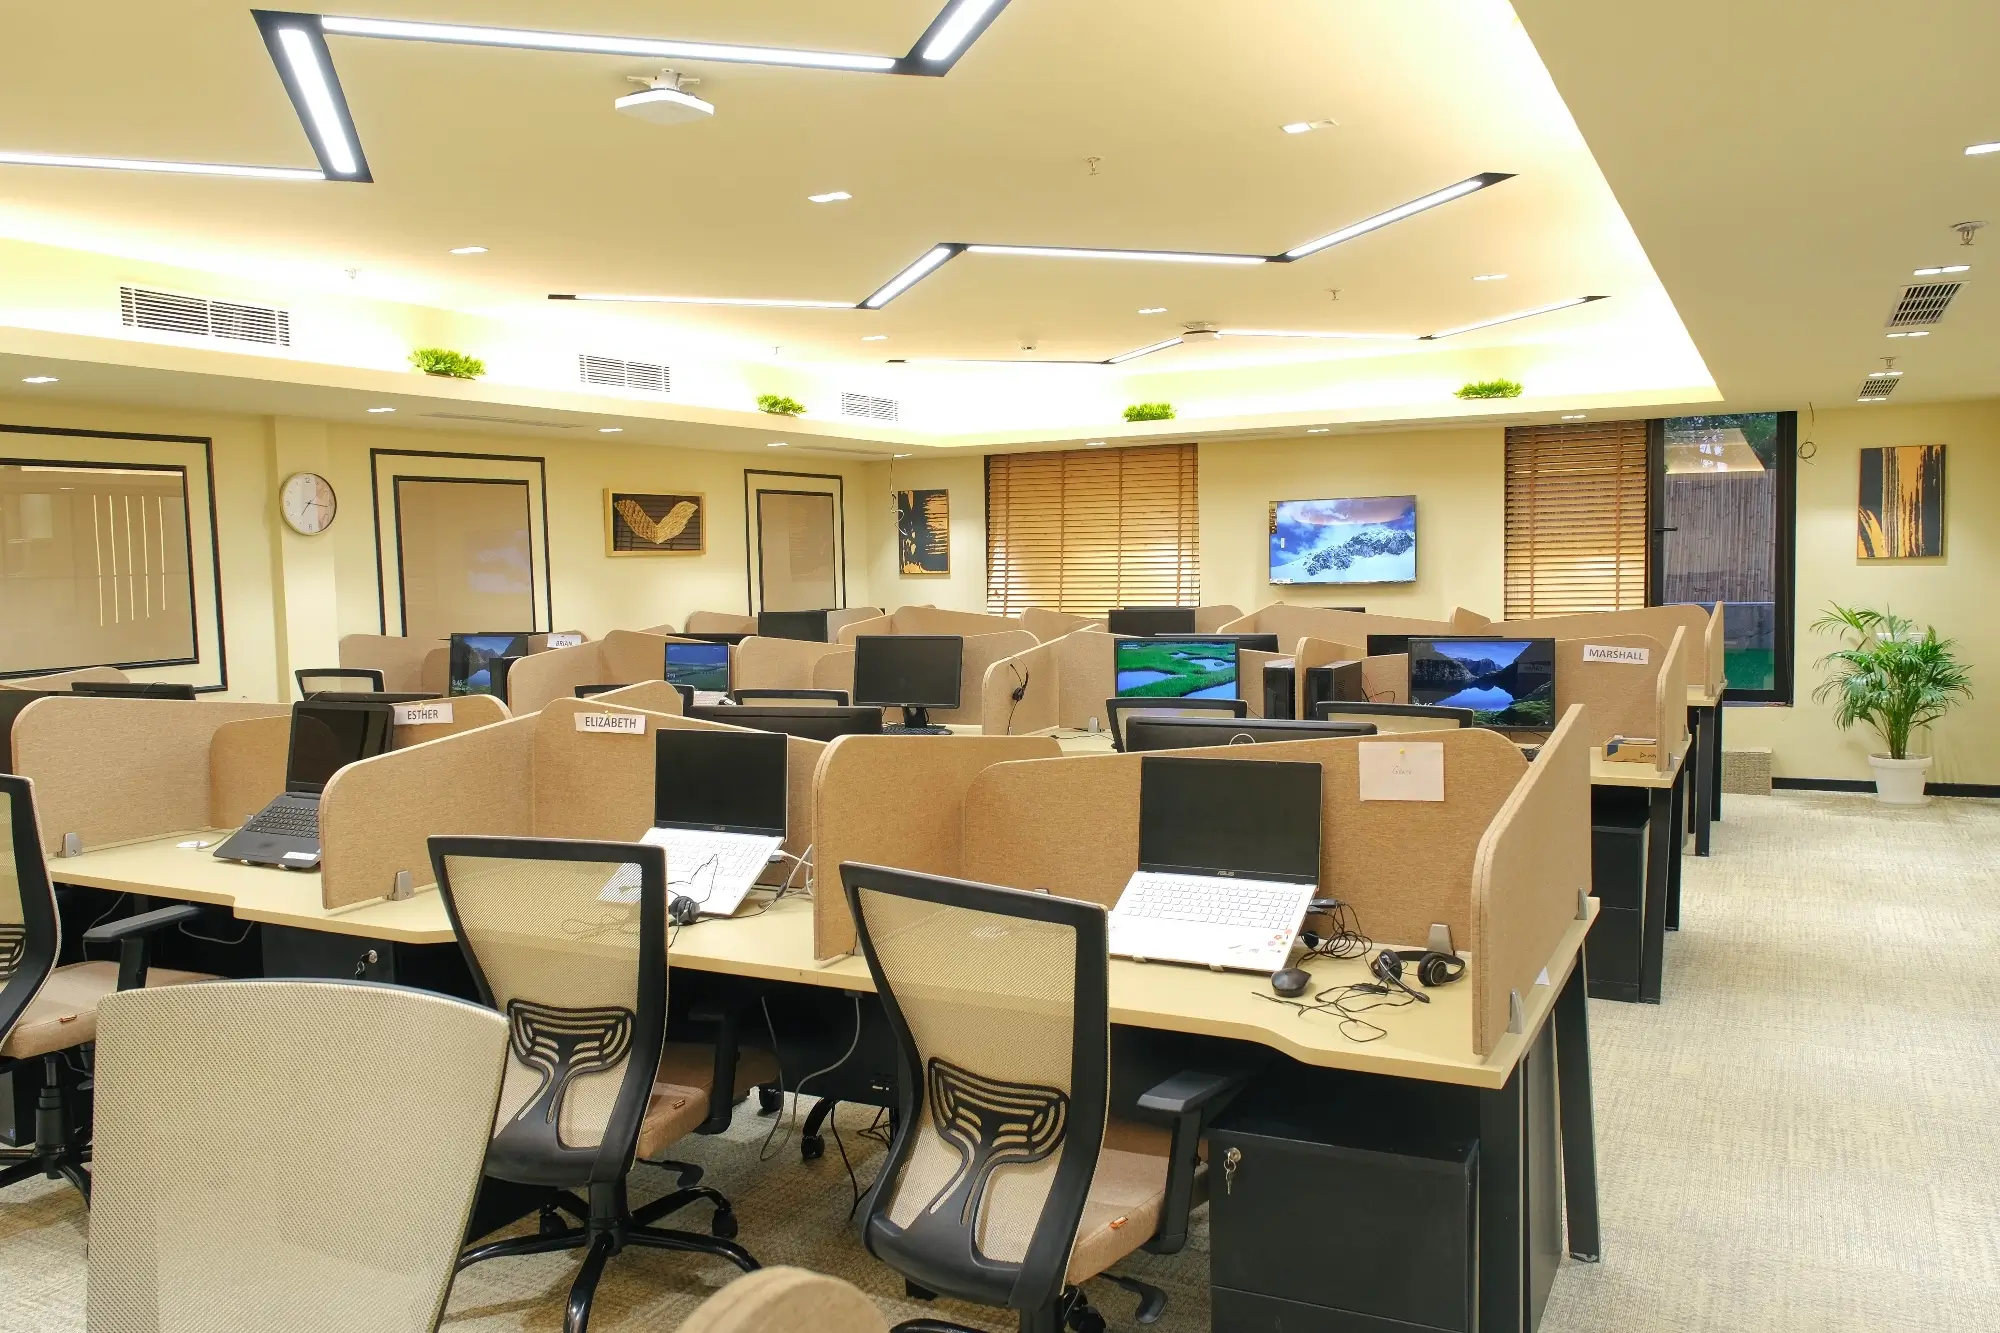
Hybrid isn’t a policy document; it’s a spatial operating system. Layer activity-based neighborhoods, acoustic science, modular furniture, and plant-powered calm, and your office becomes the magnet that remote talent willingly gravitates to. Flex today, iterate tomorrow, and let the data steer each upgrade.